
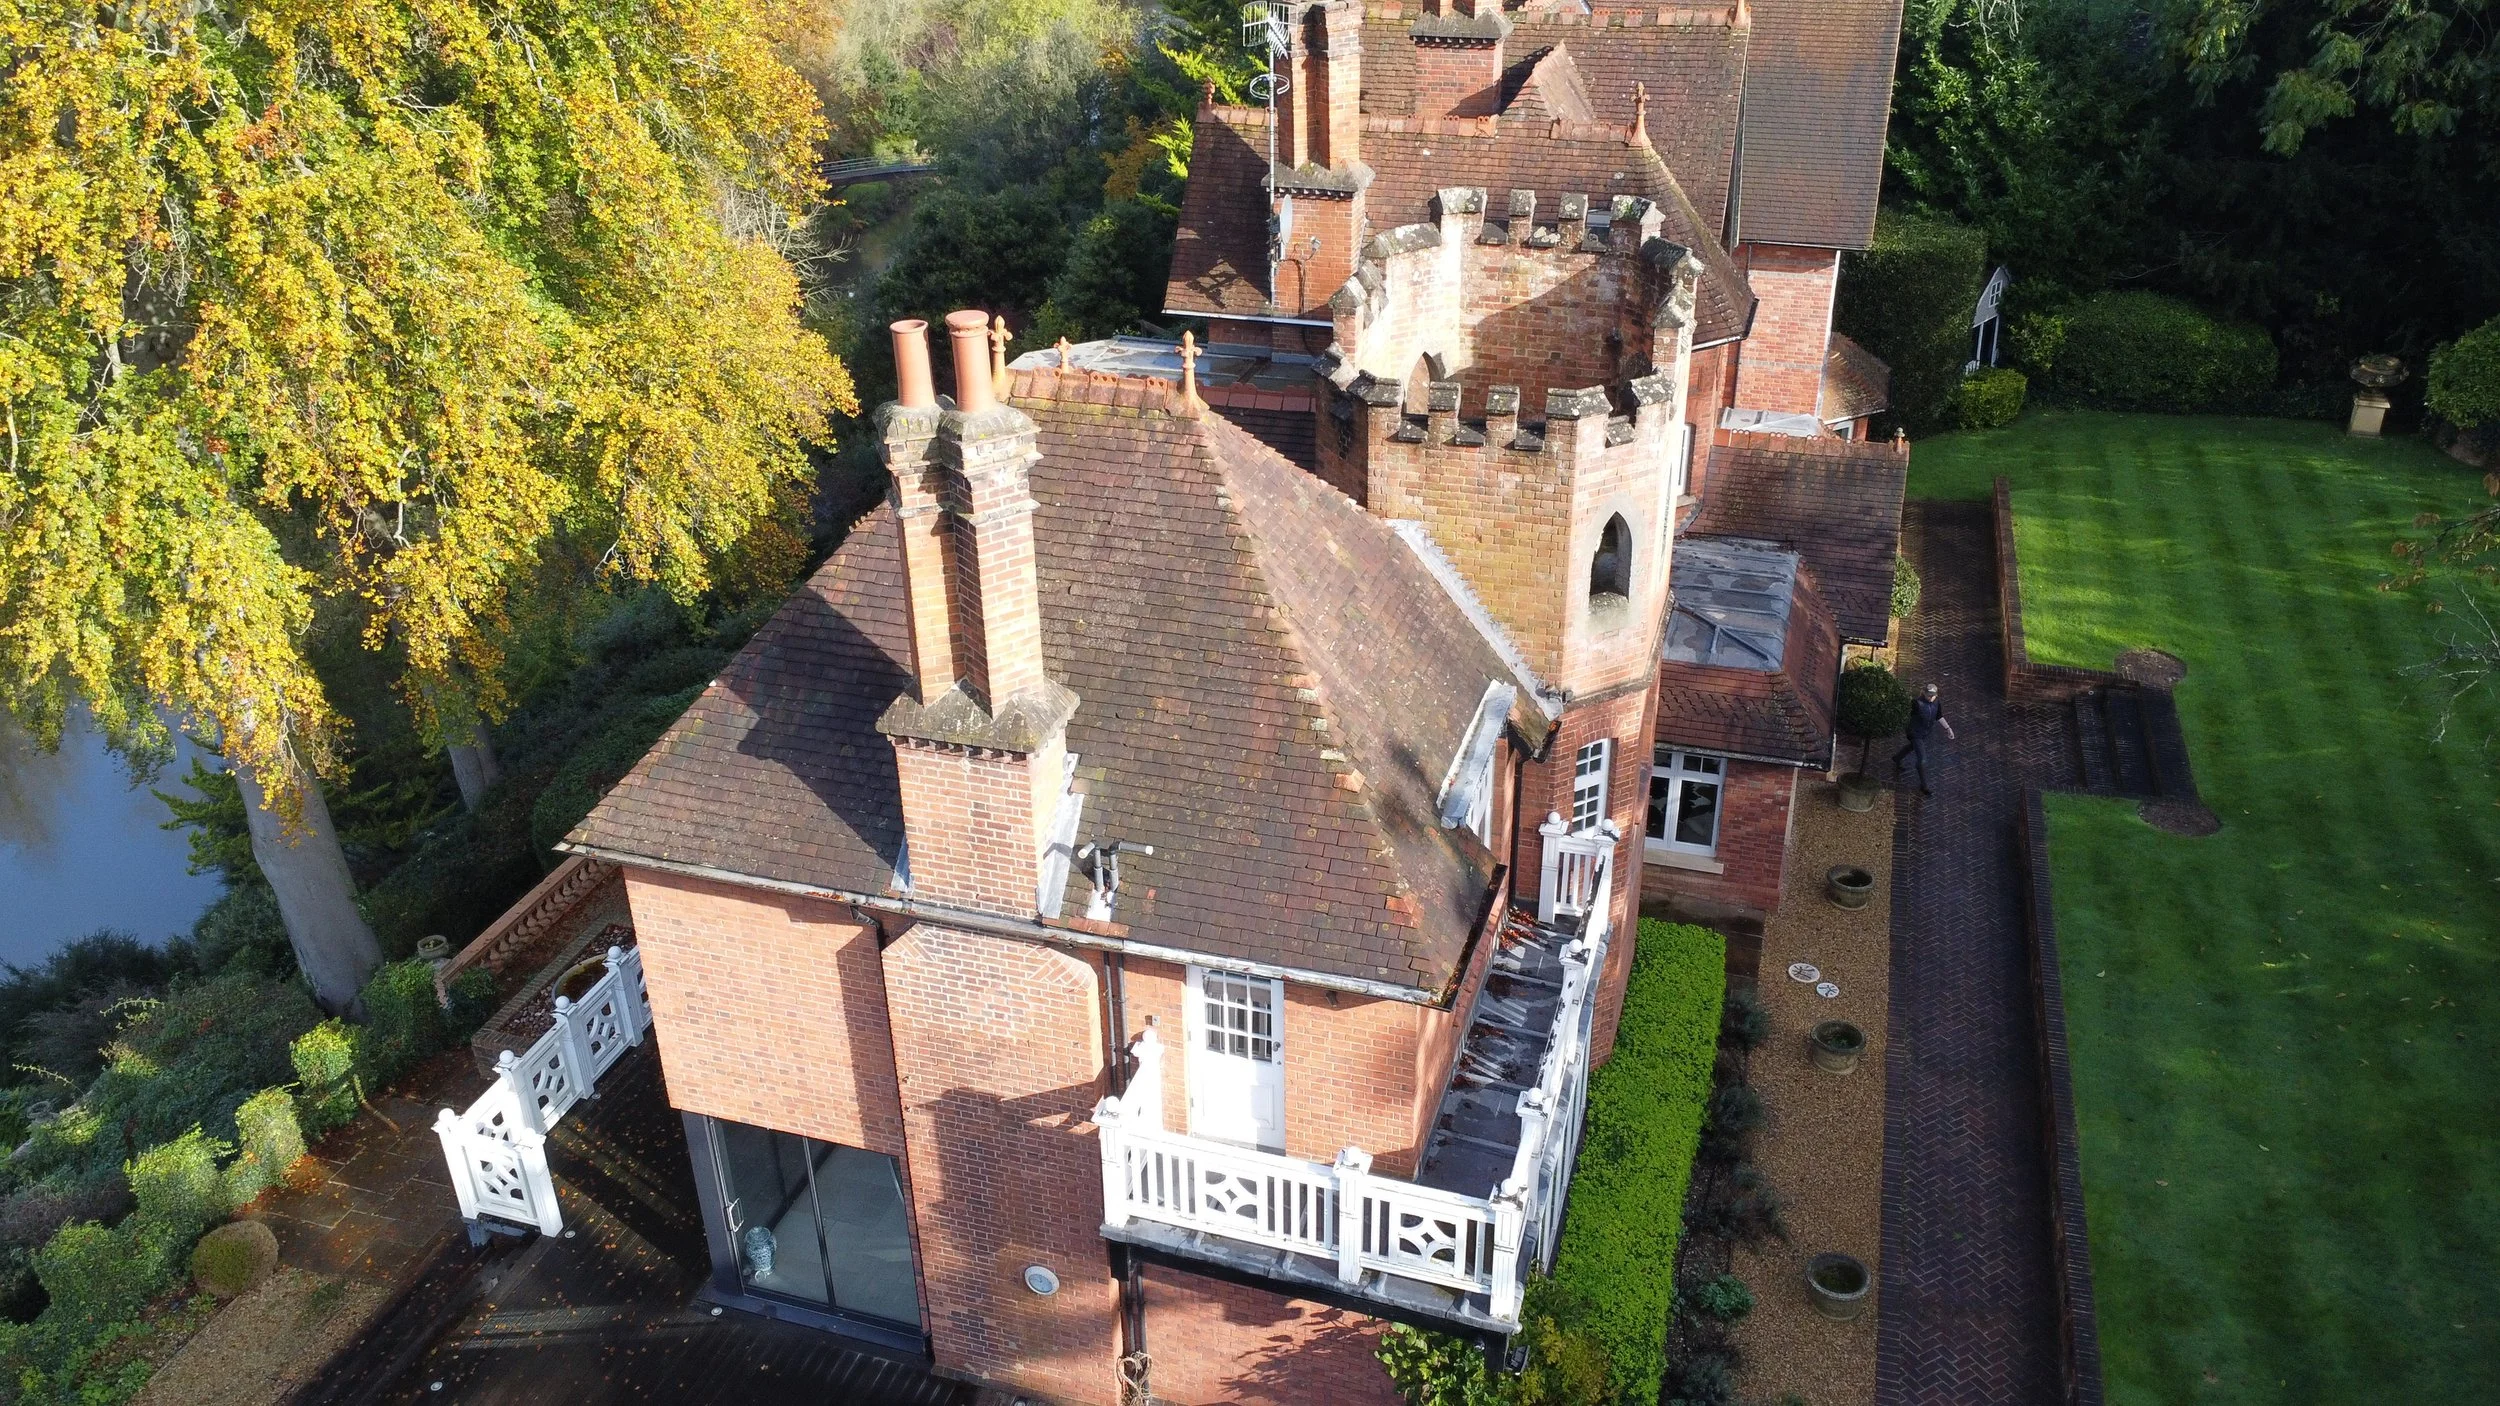
Our Surveying Services
From home surveys and valuations to party wall advice and drone roof inspections, we provide clear, practical guidance to help you make informed property decisions.
RICS Level 2 Home Survey
A Level 2 Home Survey provides a clear assessment of a property’s overall condition before you commit to buying it. It is designed to identify visible defects, maintenance concerns and issues that may require further investigation.
The inspection covers the accessible parts of the property, including the roof, walls, windows, floors, ceilings, services and external areas. The report uses clear condition ratings to show which elements are satisfactory and which may need attention.
Who is it suitable for?
A Level 2 Survey is generally recommended for conventionally constructed houses, flats and bungalows that appear to be in reasonable condition and have not been extensively altered.
Why arrange a Level 2 Survey?
Understand the property’s condition before purchasing
Identify repairs and future maintenance costs
Discover issues that may not be obvious during a viewing
Establish whether specialist investigations are needed
Make a more informed decision before exchanging contracts
For older, unusually constructed, extensively altered or visibly defective properties, a more detailed Level 3 Building Survey may be recommended.
RICS Level 3 Building Survey
Who is it suitable for?
A Level 3 Survey is particularly recommended for:
Older or historic properties
Large or unusually constructed buildings
Properties that have been significantly extended or altered
Buildings in poor condition or showing visible defects
Homes requiring substantial renovation work
Buyers who want a more detailed understanding of the property
This level of survey gives you a fuller picture of the building before you commit, helping you anticipate potential repair costs and make an informed purchasing decision.
A Level 3 Building Survey is the most comprehensive survey we offer. It provides a detailed assessment of the property’s construction and condition, with closer consideration of significant defects, their likely causes and the repairs that may be required.
The inspection covers all visible and accessible areas of the building. Your report will explain the implications of any problems found and advise where repairs, ongoing maintenance or further specialist investigations should be considered.
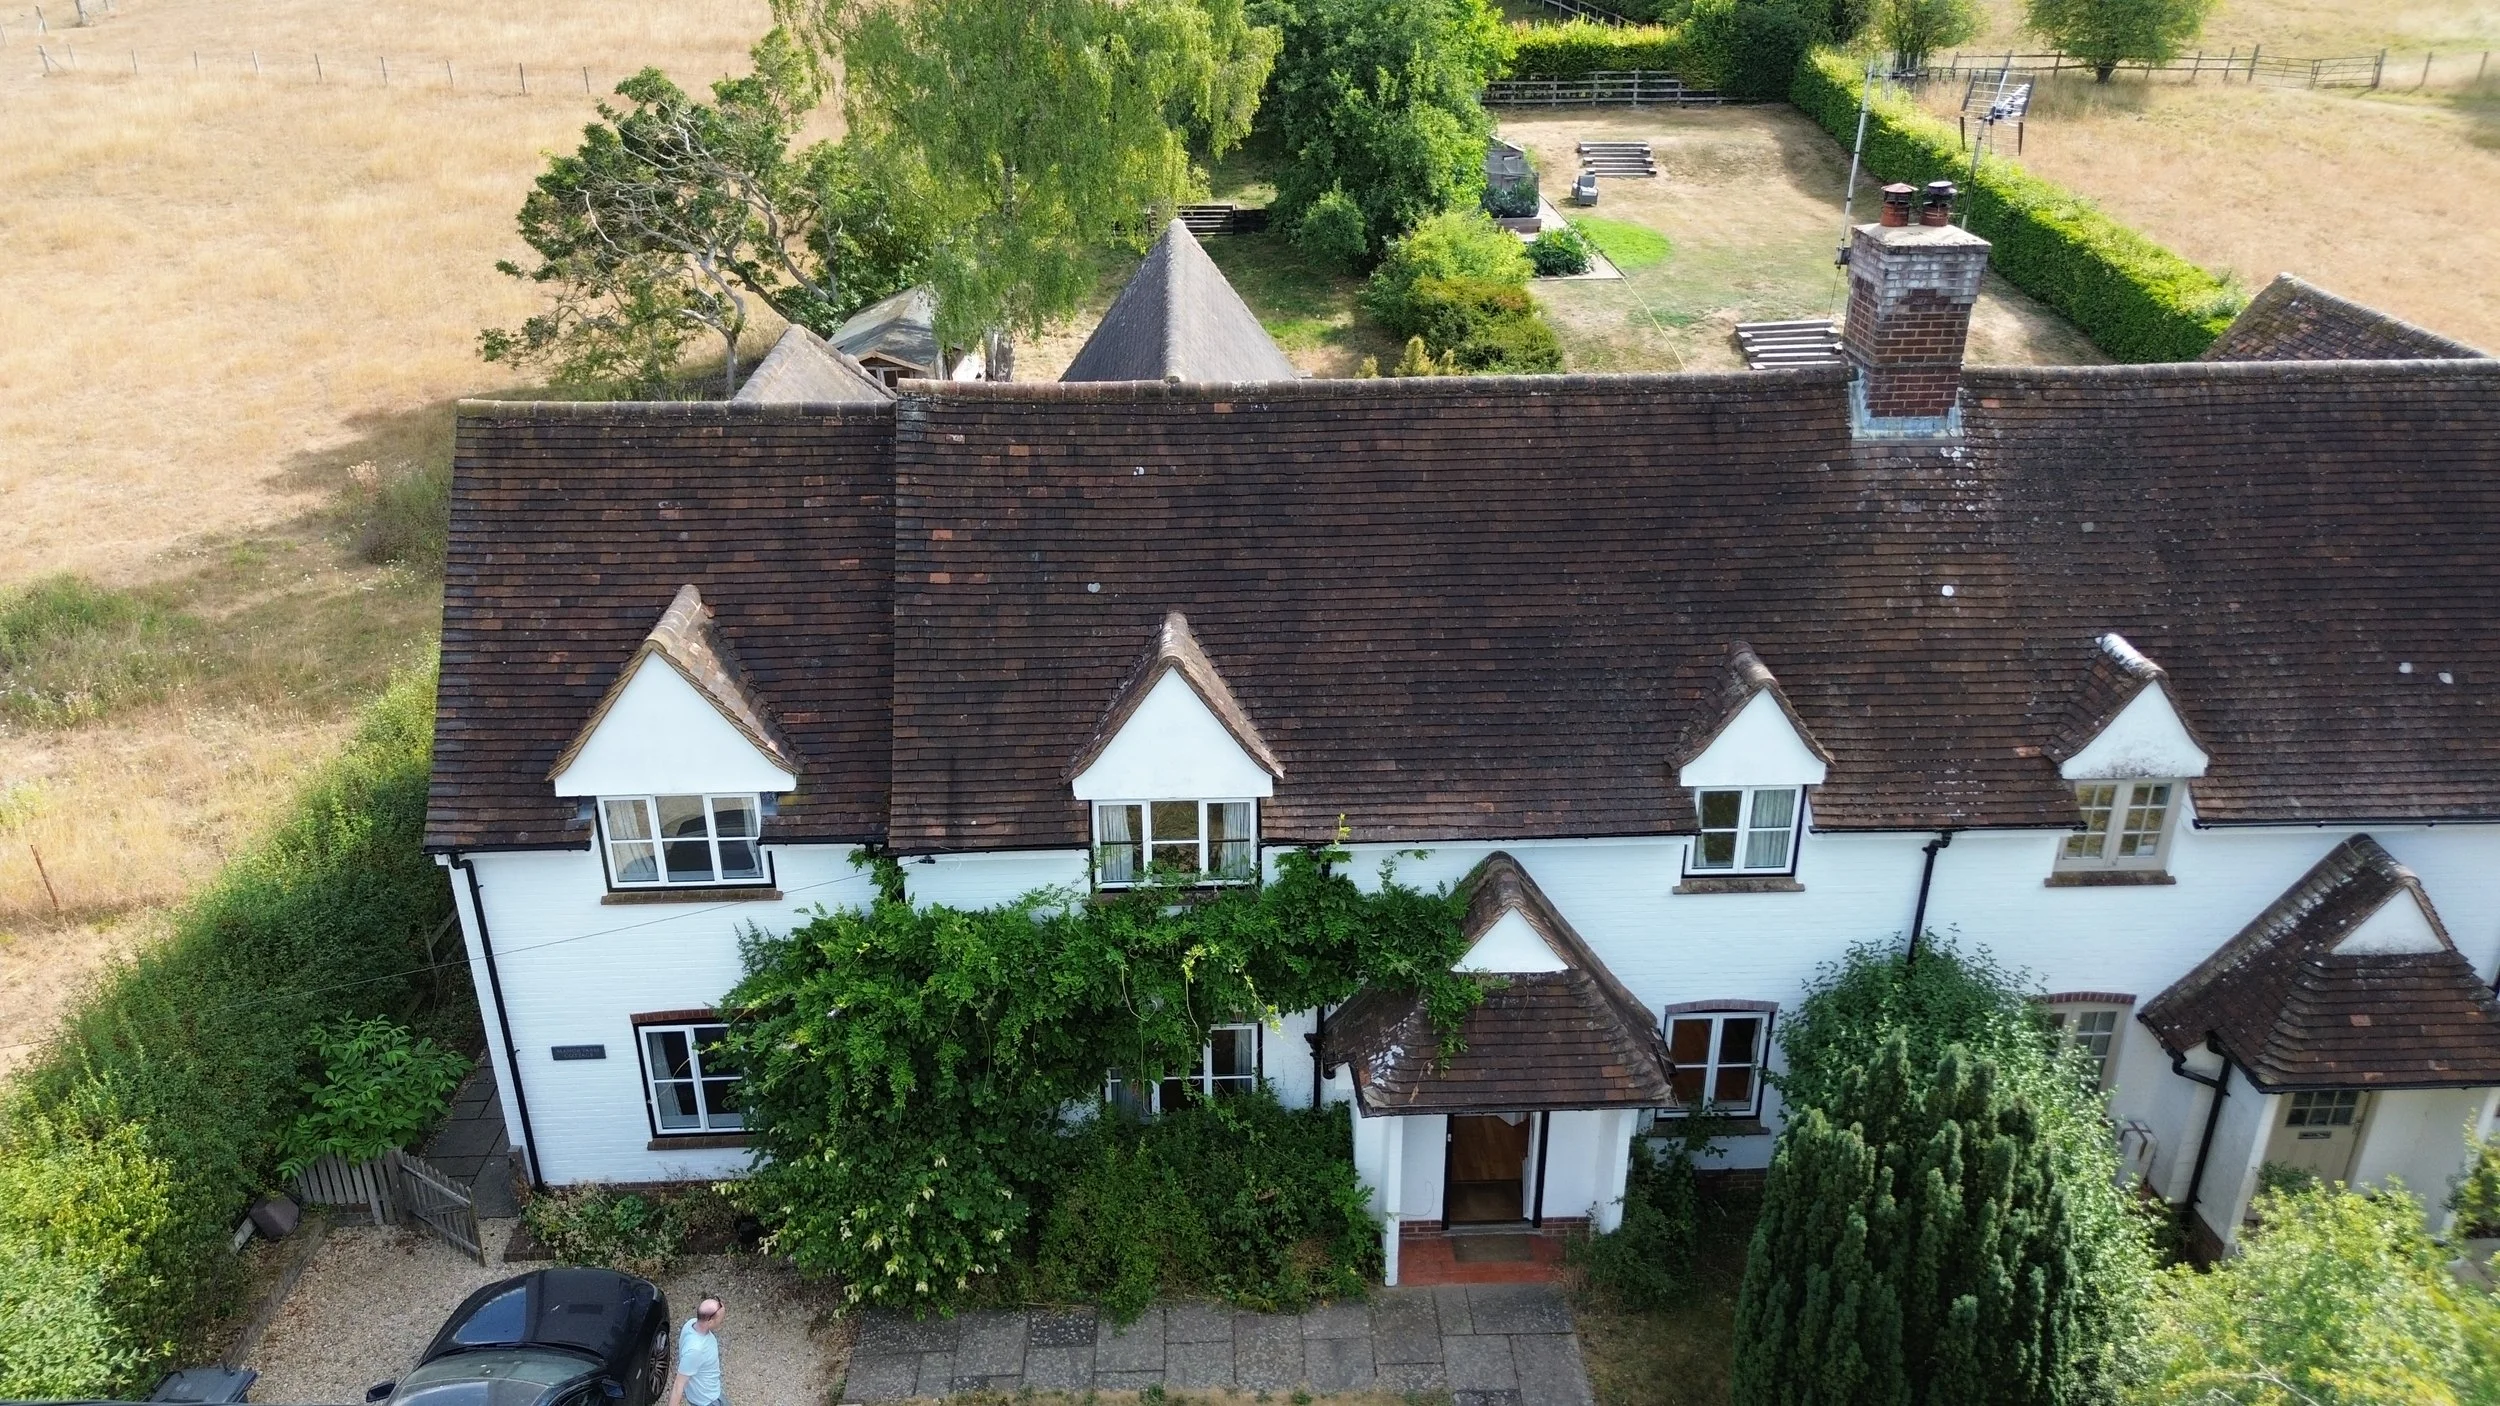
Property Valuations
An independent property valuation provides a professional assessment of a property’s market value at a specified date. The valuation considers its location, size, condition and individual characteristics alongside relevant evidence from comparable property sales.
You will receive a clear written report explaining the assessed value and the evidence on which it has been based.
Our valuations can be prepared for:
Probate and inheritance purposes
Matrimonial and family proceedings
Tax and financial planning
Legal disputes and court proceedings
Shared ownership or transfer of equity
Private sale or purchase decisions
Other formal valuation requirements
Valuations are undertaken with professional oversight from Mike Brown FRICS, Chartered Surveyor, drawing on more than 40 years of experience in Maidenhead and the surrounding property market.
Please tell us the purpose of the valuation when enquiring so we can confirm the appropriate service and provide an accurate quotation.
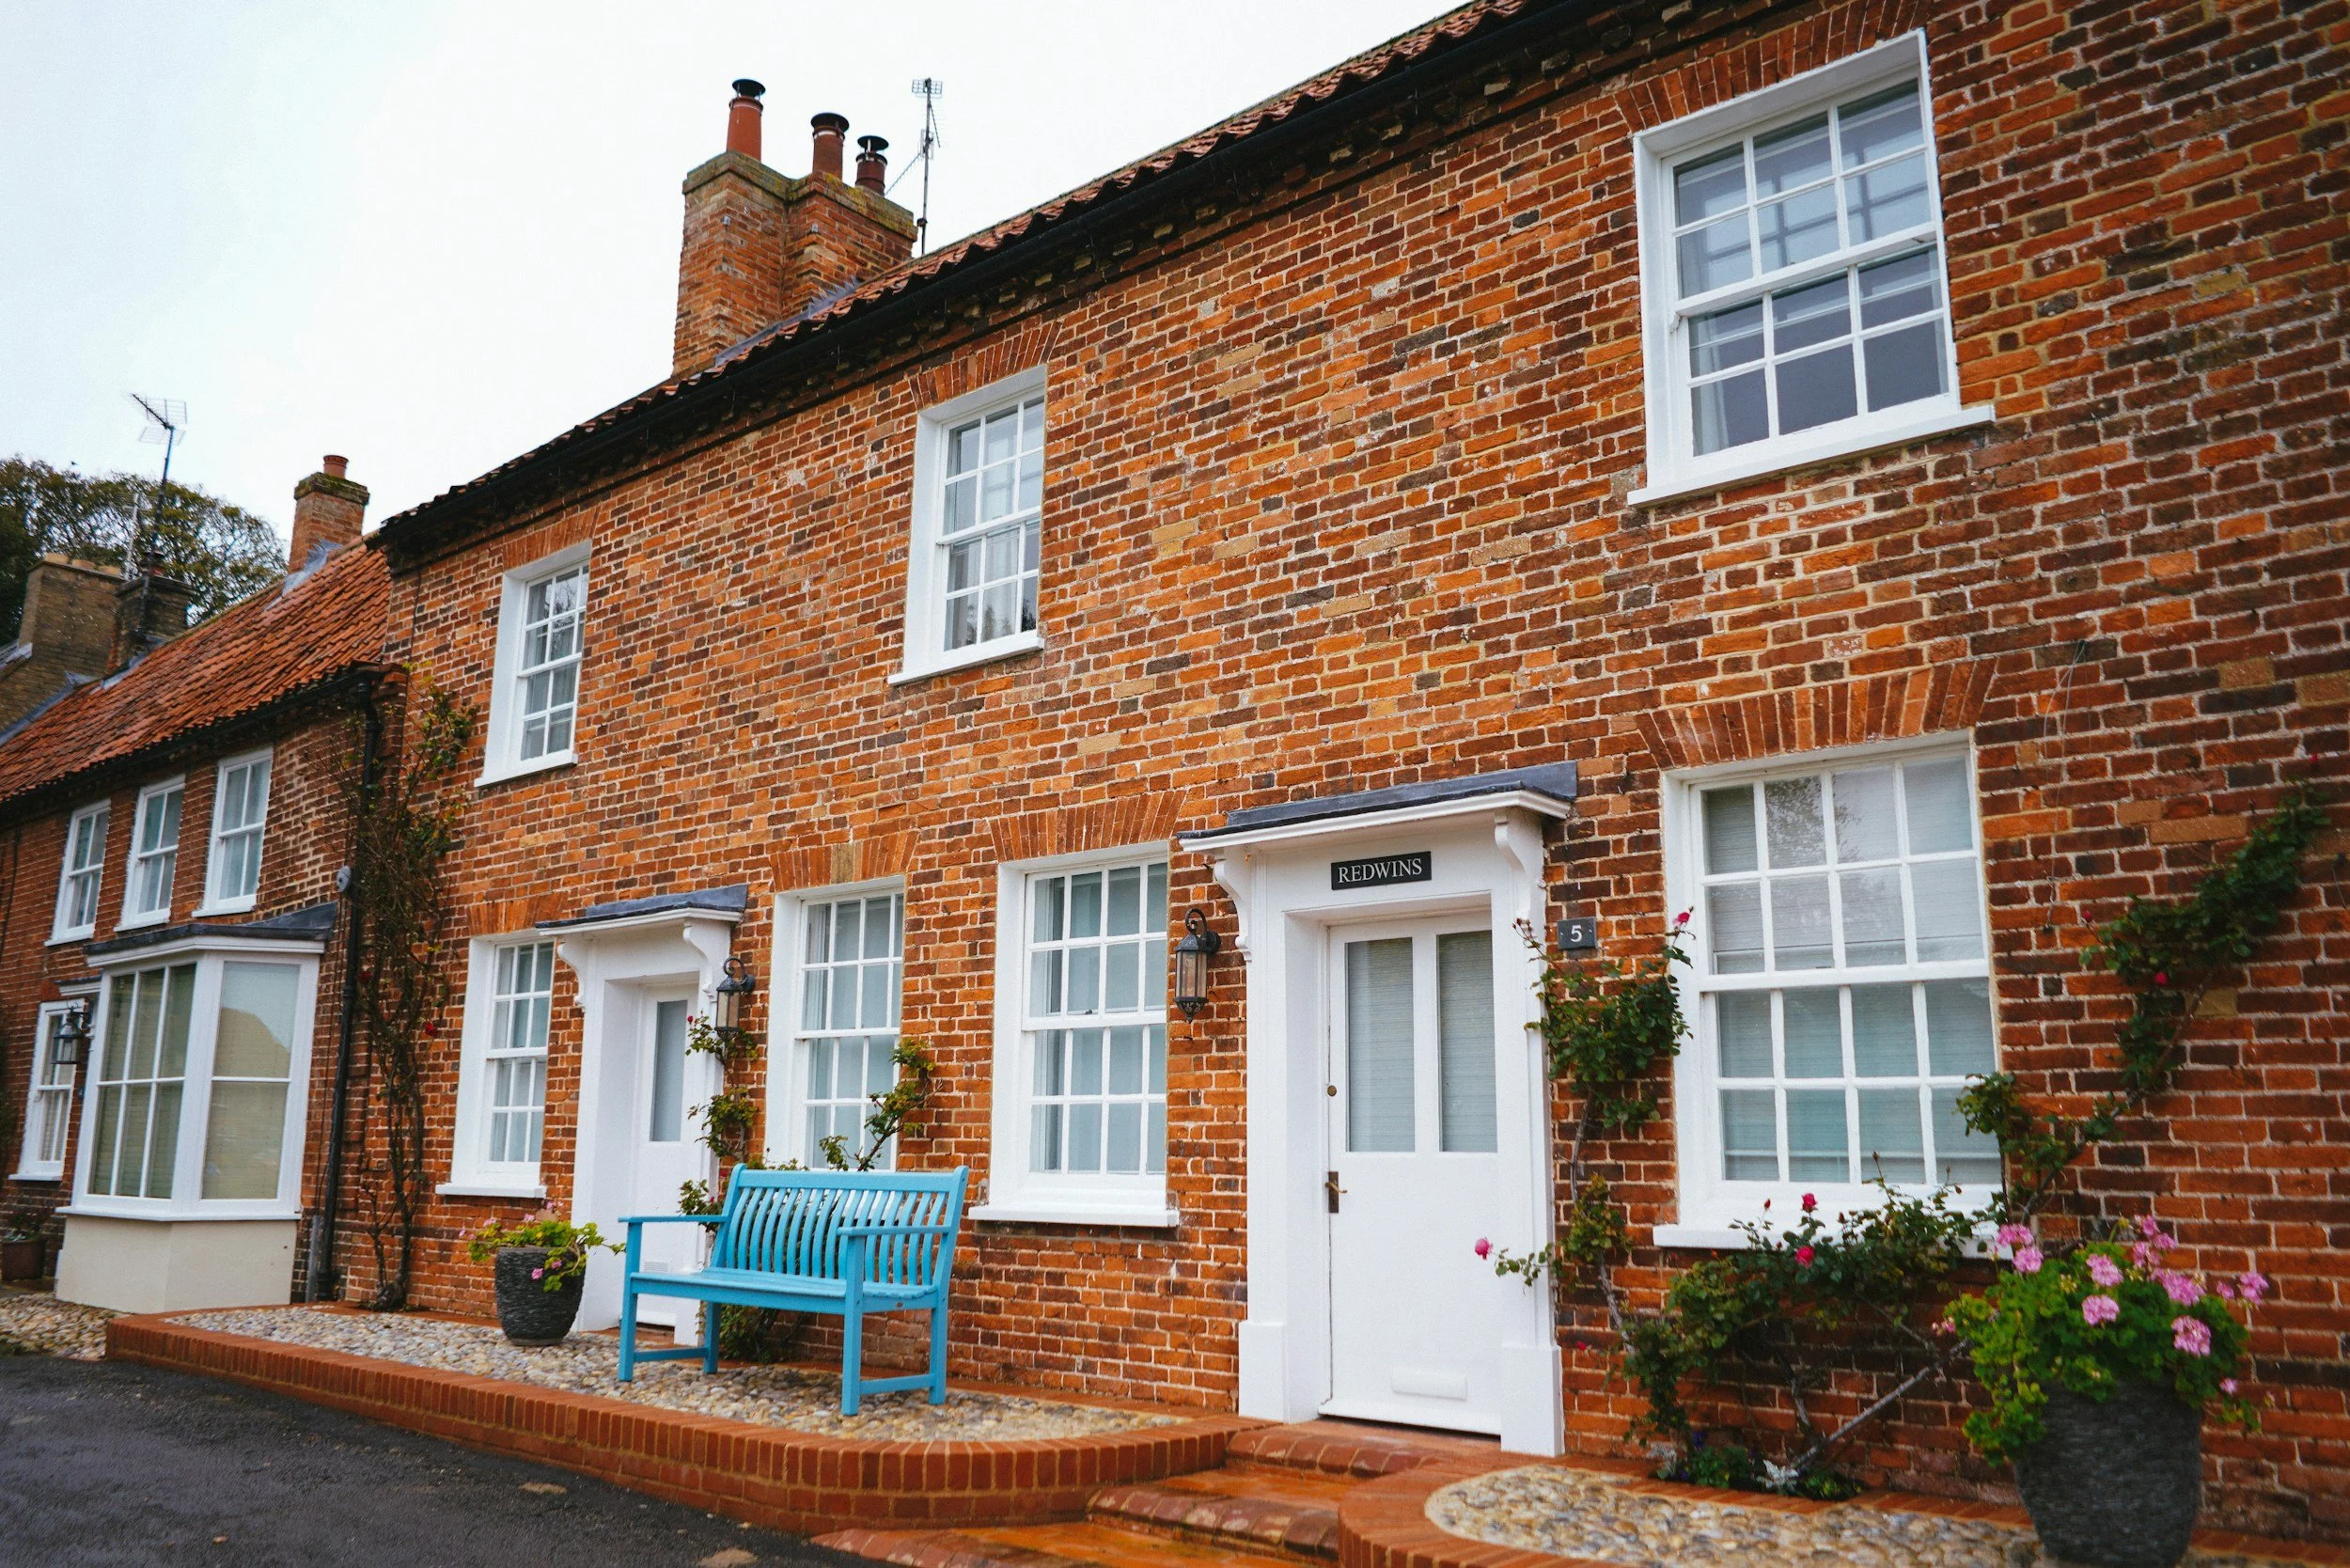
Party Wall Services
The Party Wall etc. Act 1996 may apply if you are planning work on or near a shared wall or boundary, or excavating close to a neighbouring property. Building owners must notify affected neighbours before certain work begins. Official government guidance
We provide clear, impartial advice to both building owners planning work and adjoining owners who have received a Party Wall Notice.
Our Party Wall services can include:
Reviewing proposed building work
Preparing and serving the correct notices
Responding to notices on behalf of adjoining owners
Preparing a Schedule of Condition
Liaising with owners, surveyors and contractors
Preparing and agreeing a Party Wall Award
Helping resolve matters fairly and efficiently
Getting professional advice early can reduce delays, prevent misunderstandings and ensure the correct procedure is followed before building work begins.
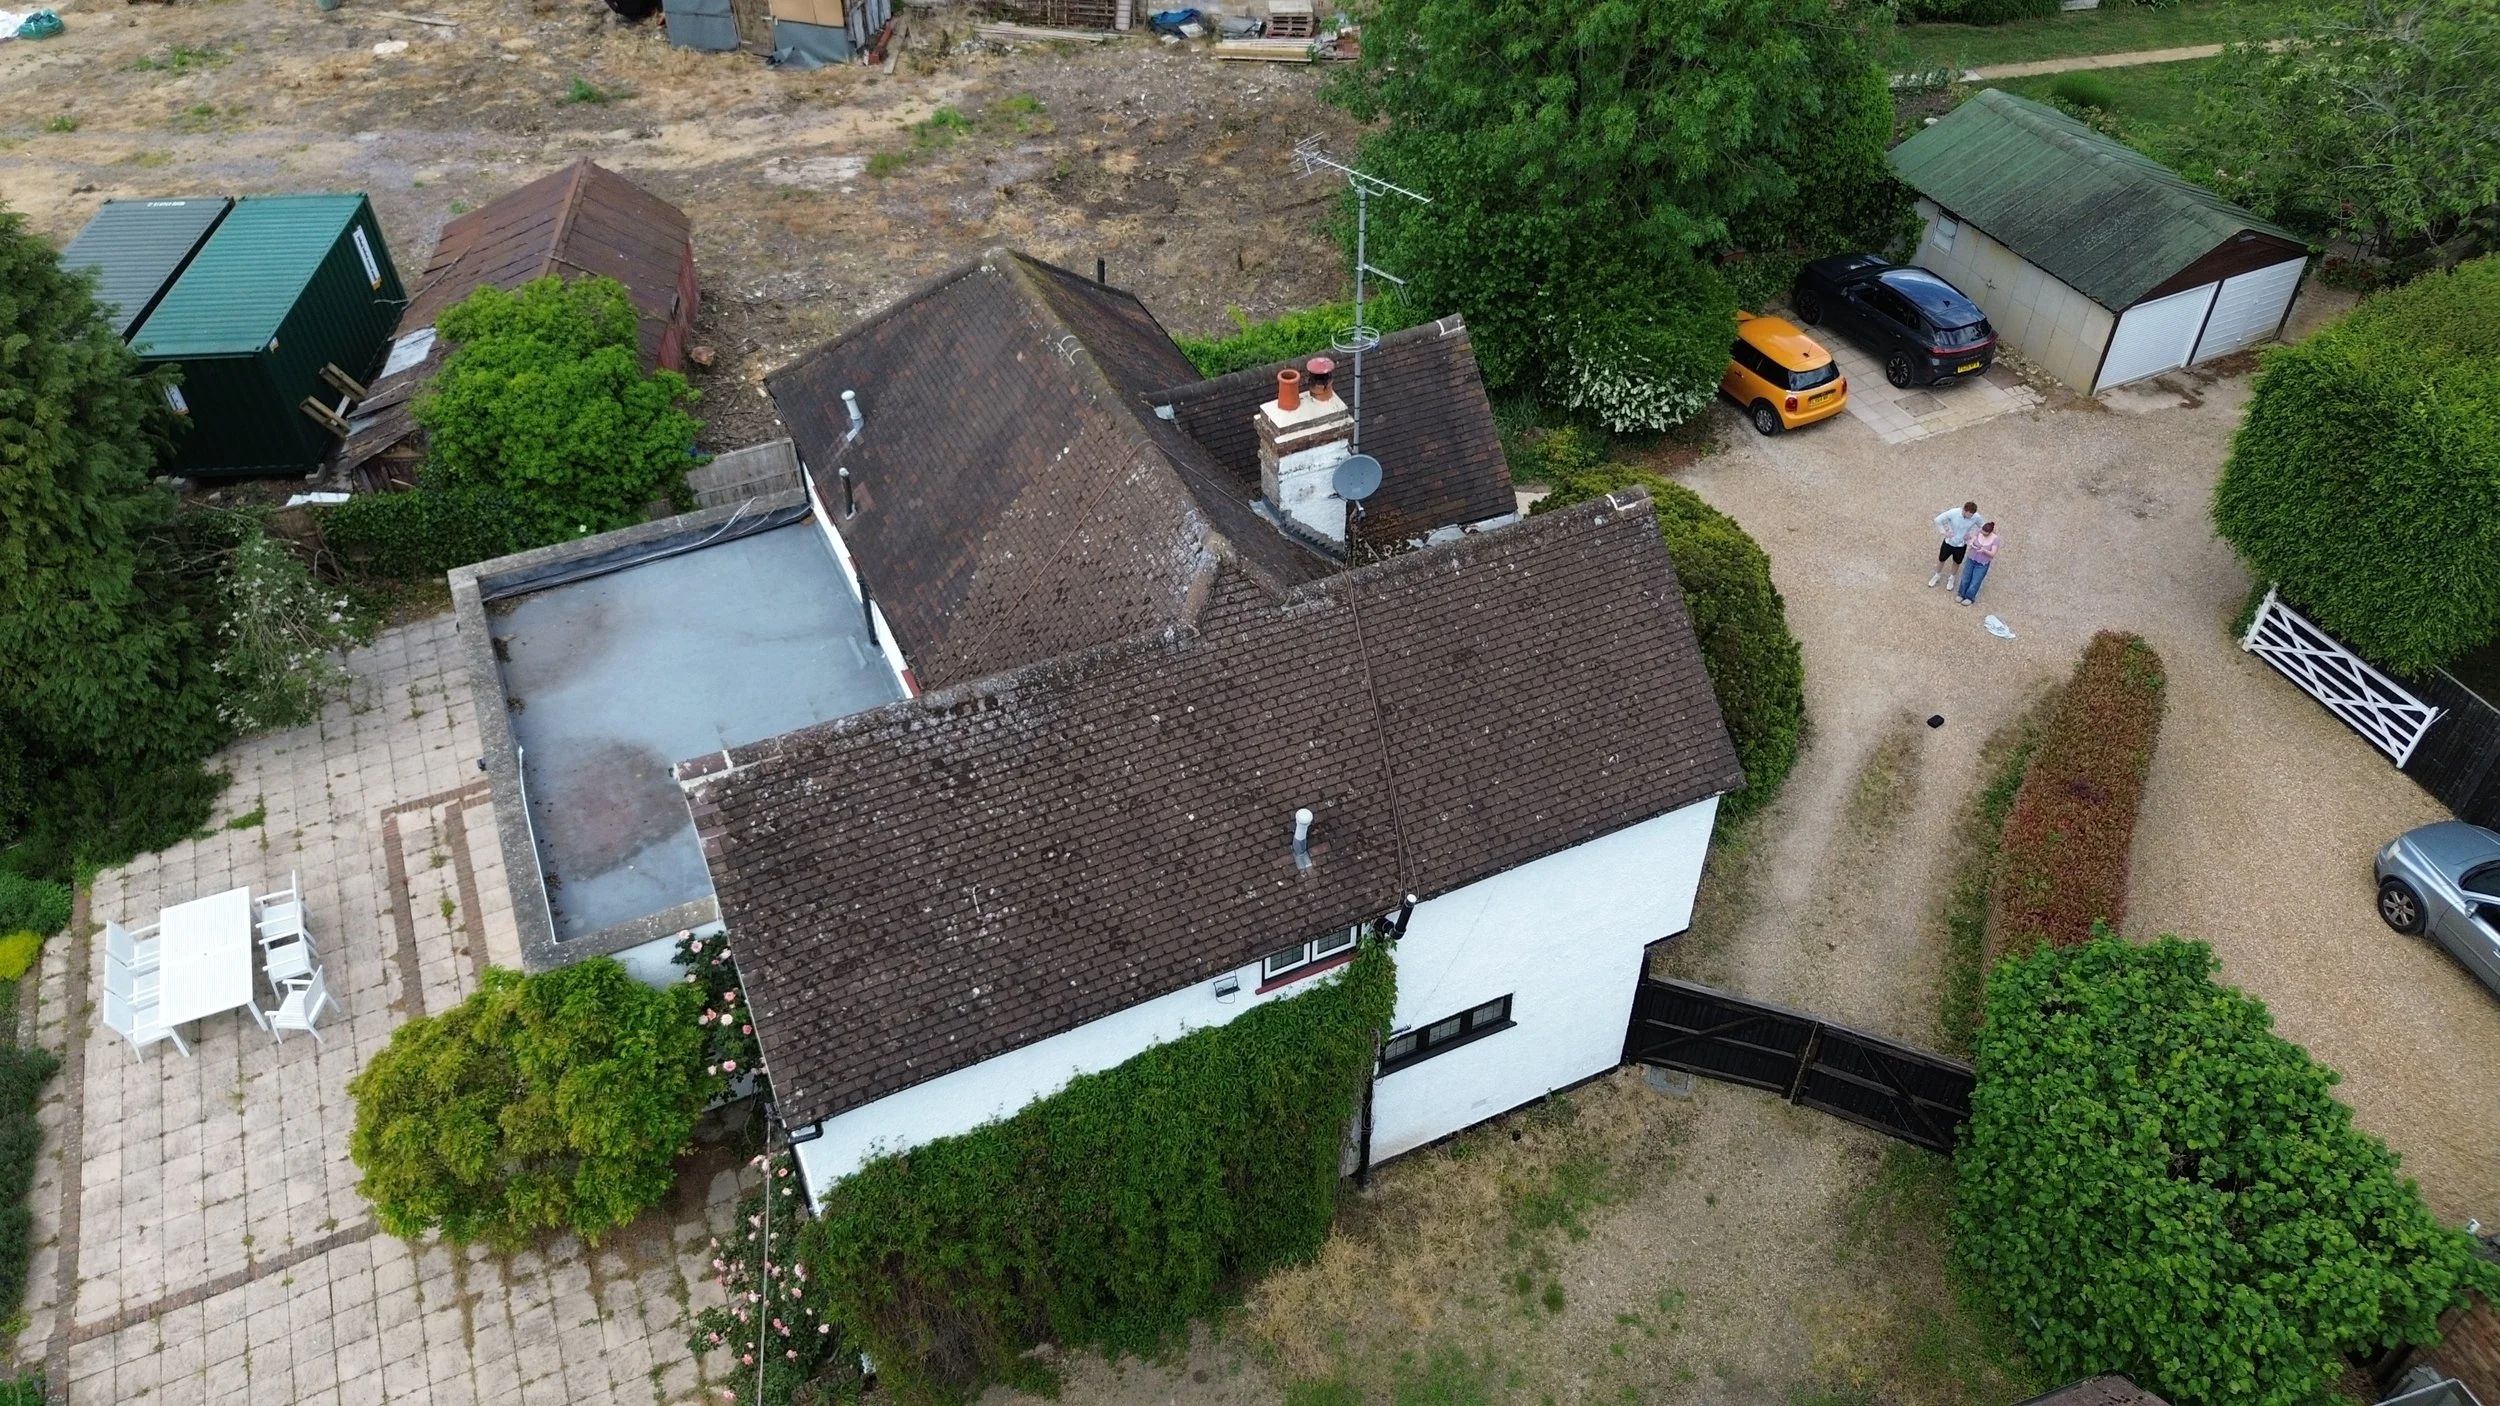
Drone Roof Surveys
A drone roof survey provides a safe and efficient way to inspect roofs, chimneys, gutters and other areas that may be difficult to view from ground level.
High-resolution aerial photographs allow us to examine visible areas closely and identify signs of damage, deterioration or poor maintenance without the immediate need for scaffolding or specialist access equipment.
A drone survey can help identify:
Cracked, slipped or missing roof tiles
Defective flashing and roof junctions
Deterioration to chimneys and pointing
Blocked or damaged gutters
Problems affecting flat roofs
Areas requiring repair or closer investigation
You will receive clear photographic evidence together with an explanation of any visible concerns and practical recommendations for the next steps.
Drone inspections are subject to suitable weather, site and airspace conditions. If an issue cannot be fully assessed from the imagery, further investigation may be recommended.
Commercial Property Surveys & Schedules of Condition
Before taking on a commercial property, it is important to understand its condition and any repairs or maintenance that may be required. We inspect offices, shops and other commercial premises to identify visible defects and areas of concern before you commit to a lease or purchase.
Our commercial surveying services can include:
Pre-lease and pre-purchase inspections
Assessment of the building’s general condition
Identification of visible defects and maintenance concerns
Advice on repairs or further specialist investigations
Photographic Schedules of Condition
Clear written reports to support your decision-making
A Schedule of Condition creates a detailed written and photographic record of the property at the beginning of a lease. When properly incorporated into the lease, it may help limit a tenant’s repairing obligations and reduce the risk of disagreements about the property’s previous condition.
We recommend that the survey and Schedule of Condition are considered alongside advice from your solicitor before entering into a commercial lease.

Snagging Surveys
A snagging survey provides an independent inspection of a newly built or recently completed property. It identifies defects, unfinished work and poor-quality finishes that should be raised with the developer.
Ideally, the inspection should be arranged before completion or as early as possible after moving in, giving the developer an opportunity to address problems promptly.
The inspection can identify issues such as:
Cracks, damage and incomplete decoration
Poorly fitted doors, windows and joinery
Defective sealants, finishes and fittings
Problems with floors, walls and ceilings
Visible plumbing or electrical concerns
External defects and incomplete workmanship
Items that do not appear to meet an acceptable standard
Rebuild Cost Assessments
A rebuild cost assessment estimates the cost of completely reconstructing your property following serious damage or total loss. This figure is used to arrange appropriate buildings insurance and is different from the property’s market value.
The assessment considers the property’s size, construction, age and individual features, together with associated costs such as demolition, professional fees and site clearance.
Why arrange a rebuild cost assessment?
Reduce the risk of your property being underinsured
Avoid paying for more insurance cover than you need
Account for extensions, alterations and unusual features
Provide an up-to-date figure for your insurer
Gain confidence that your buildings cover is appropriate
An inaccurate rebuild figure could leave you facing a financial shortfall following a claim. A professional assessment provides a more reliable basis for arranging your insurance cover.
Not Sure Which Survey You Need?
Every property and situation is different. Tell us a little about the property and what you need help with, and we’ll recommend the most appropriate service and provide a clear, no-obligation quotation.